



4410 Jester DR #B Austin, TX 78745
2 Beds
2 Baths
840 SqFt
UPDATED:
Key Details
Property Type Condo
Sub Type Condominium
Listing Status Active
Purchase Type For Rent
Square Footage 840 sqft
Subdivision Jester Drive Condominiums
MLS Listing ID 8990638
Style No Adjoining Neighbor
Bedrooms 2
Full Baths 2
HOA Y/N Yes
Year Built 2012
Lot Size 4,891 Sqft
Acres 0.1123
Property Sub-Type Condominium
Source actris
Property Description
welcoming ambiance, this residence offers a perfect blend of comfort and style in one of Austin's most sought-after
neighborhoods. This home features two generously sized bedrooms and two beautifully updated full bathrooms,
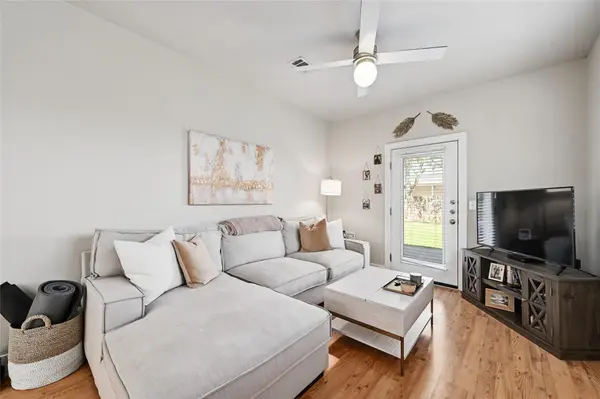
ensuring comfort and convenience. Enjoy the durability and elegance of vinyl floors throughout the home,
complemented by the modern updates in the bathrooms for a sleek and fresh ambiance. The kitchen boasts
contemporary finishes and appliances, creating a stylish and functional space that's ideal for culinary enthusiasts. A
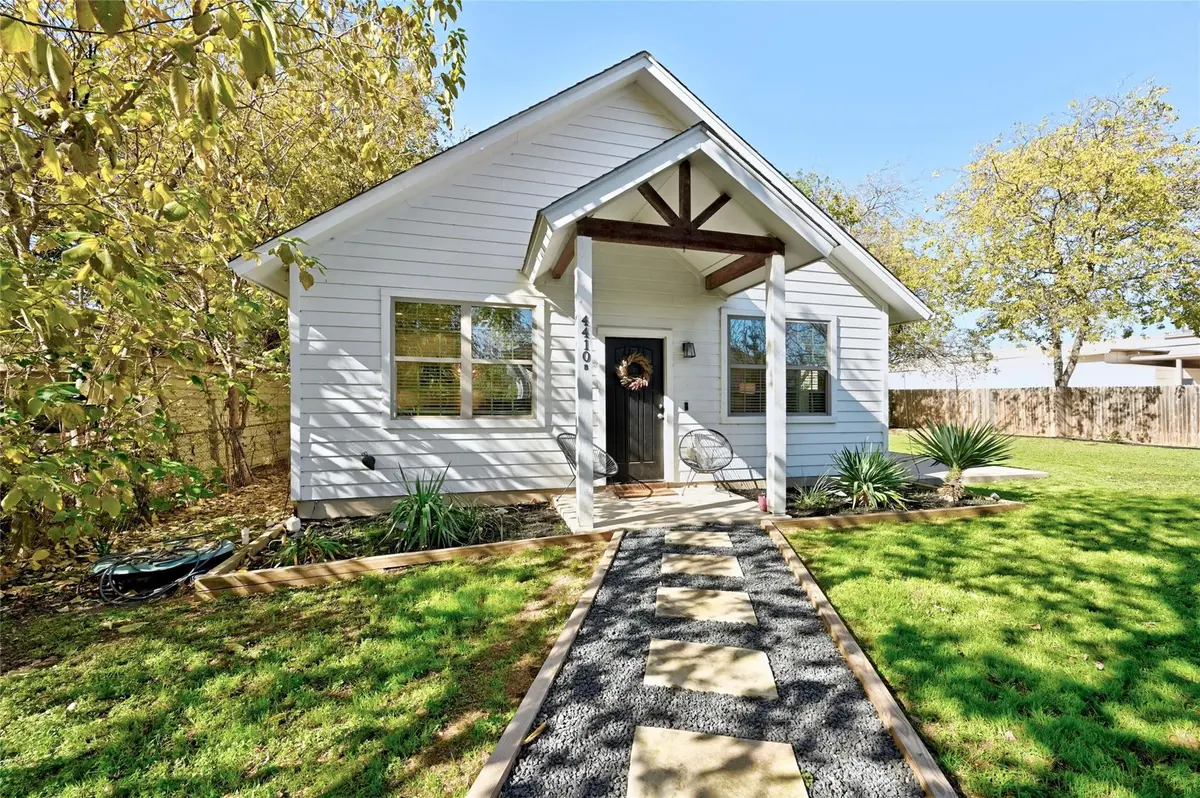
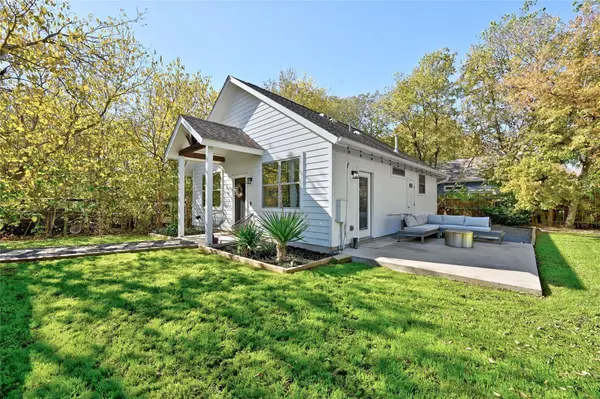
dedicated laundry closet adds convenience to your daily routine. Relax and unwind on the charming front porch or the
inviting patio, perfect for enjoying your morning coffee or hosting outdoor gatherings. A stone walkway adds a touch of
character and curb appeal to the property. Situated in South Austin, the 78745 area offers easy access to downtown
Austin, major highways, and public transportation, making commuting to work or exploring the city hassle-free.
Residents can enjoy access to local parks such as Garrison Park, Longview Park, and Stassney Park, offering green
spaces, trails, playgrounds, and recreational facilities. The area boasts an array of shopping centers, restaurants,
cafes, and local eateries, providing diverse dining options and retail experiences. South Austin offers a thriving
entertainment scene with live music venues, bars, theaters, and cultural events, providing ample opportunities for
recreation and socializing.
Location
State TX
County Travis
Rooms
Main Level Bedrooms 2
Interior
Interior Features Ceiling Fan(s), Ceiling-High, Open Floorplan, Primary Bedroom on Main, Recessed Lighting
Heating Central
Cooling Central Air
Flooring Vinyl
Fireplace No
Appliance Dishwasher, Disposal, Microwave, Free-Standing Gas Range, Refrigerator, Washer/Dryer
Exterior
Exterior Feature Private Yard
Fence Wood
Pool None
Community Features None
Utilities Available Electricity Available, Natural Gas Available, Sewer Available, Water Connected
View None
Roof Type Composition,Shingle
Porch Front Porch, Patio
Total Parking Spaces 1
Private Pool No
Building
Lot Description Landscaped, Trees-Medium (20 Ft - 40 Ft), Trees-Moderate
Faces East
Foundation Slab
Sewer Public Sewer
Water Public
Level or Stories One
New Construction No
Schools
Elementary Schools Joslin
Middle Schools Covington
High Schools Crockett
School District Austin Isd
Others
Pets Allowed Cats OK, Dogs OK, Negotiable
Num of Pet 1
Pets Allowed Cats OK, Dogs OK, Negotiable
REALTOR® | TEAM LEAD License ID: 846268
+1(254) 683-3331 | shondrea@harroonrealtygroup.com