


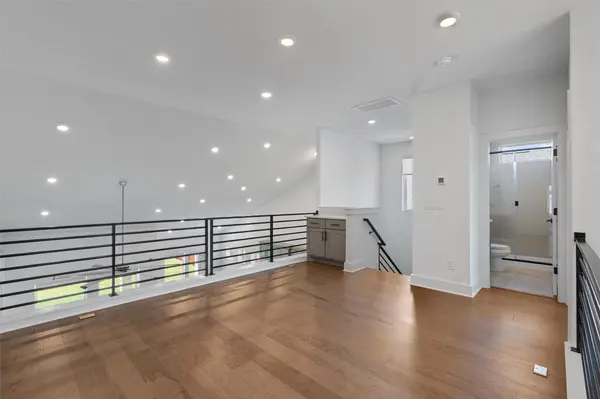

1314 Cardinal LN Round Rock, TX 78681
4 Beds
4.5 Baths
2,875 SqFt
Open House
Sat Oct 03, 2:00pm - 4:00pm
UPDATED:
Key Details
Property Type Single Family Home
Sub Type Single Family Residence
Listing Status Active
Purchase Type For Sale
Square Footage 2,875 sqft
Price per Sqft $267
Subdivision Sauls Ranch East
MLS Listing ID 4399833
Bedrooms 4
Full Baths 4
Half Baths 1
HOA Fees $115/mo
HOA Y/N Yes
Year Built 2024
Annual Tax Amount $13,657
Tax Year 2026
Lot Size 10,210 Sqft
Acres 0.2344
Property Sub-Type Single Family Residence
Source actris
Property Description
Thoughtful upgrades include solid wood flooring, quartz countertops, upgraded window coverings, upgraded carpet and pad, gutters, irrigation, an owned water softener, reverse-osmosis kitchen filtration, refrigerator, washer and dryer. The covered patio overlooks a spacious 0.234-acre homesite, offering plenty of room to create your ideal outdoor living space.
Located in Sauls Ranch East with access to neighborhood green spaces, planned Brushy Creek trail connections, nearby parks, and highly regarded Round Rock ISD schools, this home delivers the benefits of newer construction without the new-construction to-do list.
Seller will consider contributing up to $10,000 toward buyer expenses, including allowable closing costs, prepaid items, discount points and/or an interest-rate buydown, subject to lender approval and the terms of an accepted contract.
Move-in ready, thoughtfully upgraded, and offering additional financing flexibility for today's buyer.
Location
State TX
County Williamson
Rooms
Main Level Bedrooms 2
Interior
Interior Features Ceiling Fan(s), Ceiling-High, Quartz Counters, Double Vanity, Eat-in Kitchen, In-Law Floorplan, Interior Steps, Kitchen Island, Multiple Living Areas, Open Floorplan, Pantry, Primary Bedroom on Main, Recessed Lighting, Study/Home Office, Walk-In Closet(s)
Heating Central, Natural Gas
Cooling Central Air, Electric
Flooring Carpet, Wood
Fireplaces Type None
Fireplace No
Appliance Built-In Gas Oven, Dishwasher, Disposal, Exhaust Fan, Gas Cooktop, Microwave, RNGHD, Refrigerator, Vented Exhaust Fan, Washer/Dryer, Water Softener Owned
Exterior
Exterior Feature Gutters Full, Private Yard
Garage Spaces 2.0
Fence Back Yard, Privacy, Wood
Pool None
Community Features Suburban
Utilities Available Cable Available, Electricity Connected, Natural Gas Connected, Sewer Connected
Waterfront Description None
View None
Roof Type Composition
Porch Covered, Patio, Porch
Total Parking Spaces 4
Private Pool No
Building
Lot Description Back Yard, Interior Lot, Sprinkler - Automatic, Sprinklers In Front, Sprinklers On Side
Faces East
Foundation Slab
Sewer Public Sewer
Water Public
Level or Stories Two
Structure Type Stone
New Construction No
Schools
Elementary Schools Fern Bluff
Middle Schools Chisholm Trail
High Schools Round Rock
School District Round Rock Isd
Others
HOA Fee Include Common Area Maintenance
Special Listing Condition Standard
Virtual Tour https://my.matterport.com/show/?m=WPLXD1ZaUni&mls=1
REALTOR® | TEAM LEAD License ID: 846268
+1(254) 683-3331 | shondrea@harroonrealtygroup.com