

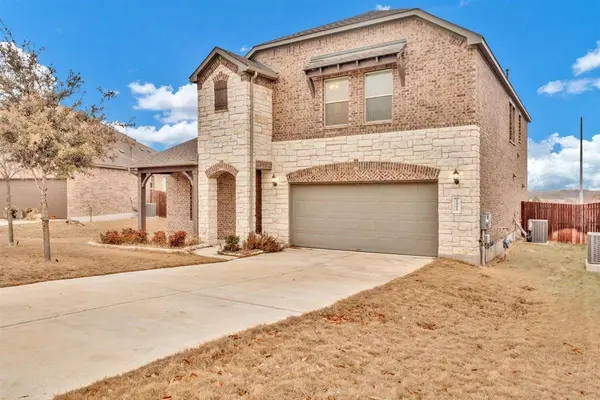

1908 Granite Springs RD Leander, TX 78641
4 Beds
3 Baths
3,325 SqFt
UPDATED:
Key Details
Property Type Single Family Home
Sub Type Single Family Residence
Listing Status Active
Purchase Type For Rent
Square Footage 3,325 sqft
Subdivision Cold Spgs Sec 01
MLS Listing ID 2316341
Bedrooms 4
Full Baths 3
HOA Y/N Yes
Year Built 2015
Lot Size 6,446 Sqft
Acres 0.148
Property Sub-Type Single Family Residence
Source actris
Property Description
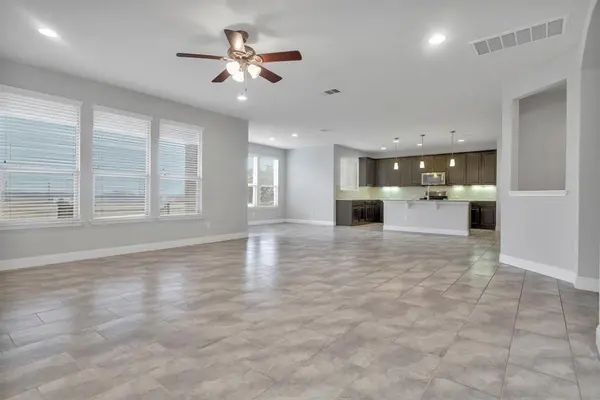
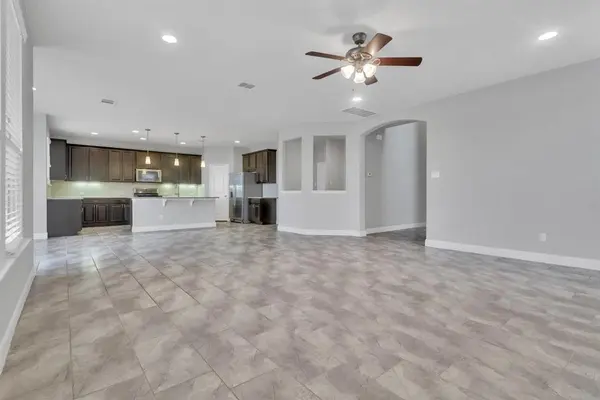
The kitchen serves as a convenient gathering space, featuring a center island and breakfast bar that provide additional room for meal preparation, casual dining, and connecting with family and friends. An office nook offers a dedicated space for working remotely, studying, or organizing daily tasks. With four bedrooms and three full baths, the home provides flexibility for guests, household members, or creating a hobby room to suit your needs. The bathrooms feature dual vanities and a relaxing soaking tub, adding both functionality and comfort to your daily routine. Washer and dryer connections provide added convenience for your laundry needs, while central heating and air conditioning help maintain year-round comfort.
Step outside to enjoy the fenced backyard, offering space to unwind, spend time outdoors, or enjoy a quiet evening at home. The covered back patio creates a welcoming outdoor retreat, providing a shaded spot for morning coffee, weekend relaxation, or outdoor dining.
One of the highlights of this home is the community's variety of amenities designed to encourage an active and enjoyable lifestyle. Take a refreshing dip in the swimming pool, shoot some hoops on the basketball courts, or let the little ones enjoy the community playscapes. Multiple hike and bike trails offer opportunities to get outside and stay active, while the clubhouse and covered picnic pavilion provide inviting spaces for gathering with friends, family, and neighbors.
Location
State TX
County Williamson
Rooms
Main Level Bedrooms 1
Interior
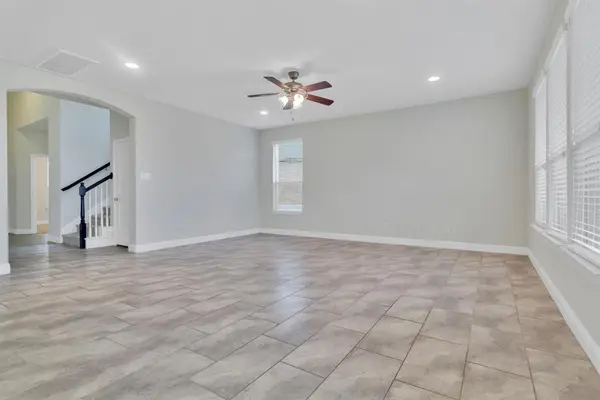
Interior Features Ceiling-High, Entrance Foyer, In-Law Floorplan, Interior Steps, Multiple Living Areas, Pantry, Recessed Lighting, Walk-In Closet(s)
Heating Central, Natural Gas
Cooling Central Air
Flooring Carpet, Tile
Fireplaces Type None
Fireplace No
Appliance Dishwasher, Gas Range, Microwave, Refrigerator
Exterior
Exterior Feature Rain Gutters
Garage Spaces 2.0
Fence Privacy, Wood
Pool None
Community Features Park, Playground, Pool, Sport Court(s)/Facility, Trail(s)
Utilities Available Electricity Available, Natural Gas Available, Underground Utilities
Waterfront Description None
View None
Roof Type Composition
Porch Covered, Patio, Porch
Total Parking Spaces 4
Private Pool No
Building
Lot Description Trees-Small (Under 20 Ft)
Faces Southwest
Foundation Slab
Sewer Public Sewer
Water Public
Level or Stories Two
Structure Type Masonry – All Sides
New Construction No
Schools
Elementary Schools Pleasant Hill (Leander Isd)
Middle Schools Stiles
High Schools Rouse
School District Leander Isd
Others
Pets Allowed Cats OK, Dogs OK, Breed Restrictions
Num of Pet 2
Pets Allowed Cats OK, Dogs OK, Breed Restrictions
REALTOR® | TEAM LEAD License ID: 846268
+1(254) 683-3331 | shondrea@harroonrealtygroup.com