


9916 Wading Pool PATH Austin, TX 78748
3 Beds
2.5 Baths
1,895 SqFt
UPDATED:
Key Details
Property Type Single Family Home
Sub Type Single Family Residence
Listing Status Active
Purchase Type For Rent
Square Footage 1,895 sqft
Subdivision Hollow At Slaughter Creek Sec
MLS Listing ID 1414391
Style 1st Floor Entry
Bedrooms 3
Full Baths 2
Half Baths 1
HOA Y/N Yes
Year Built 2013
Lot Size 4,530 Sqft
Acres 0.104
Property Sub-Type Single Family Residence
Source actris
Property Description
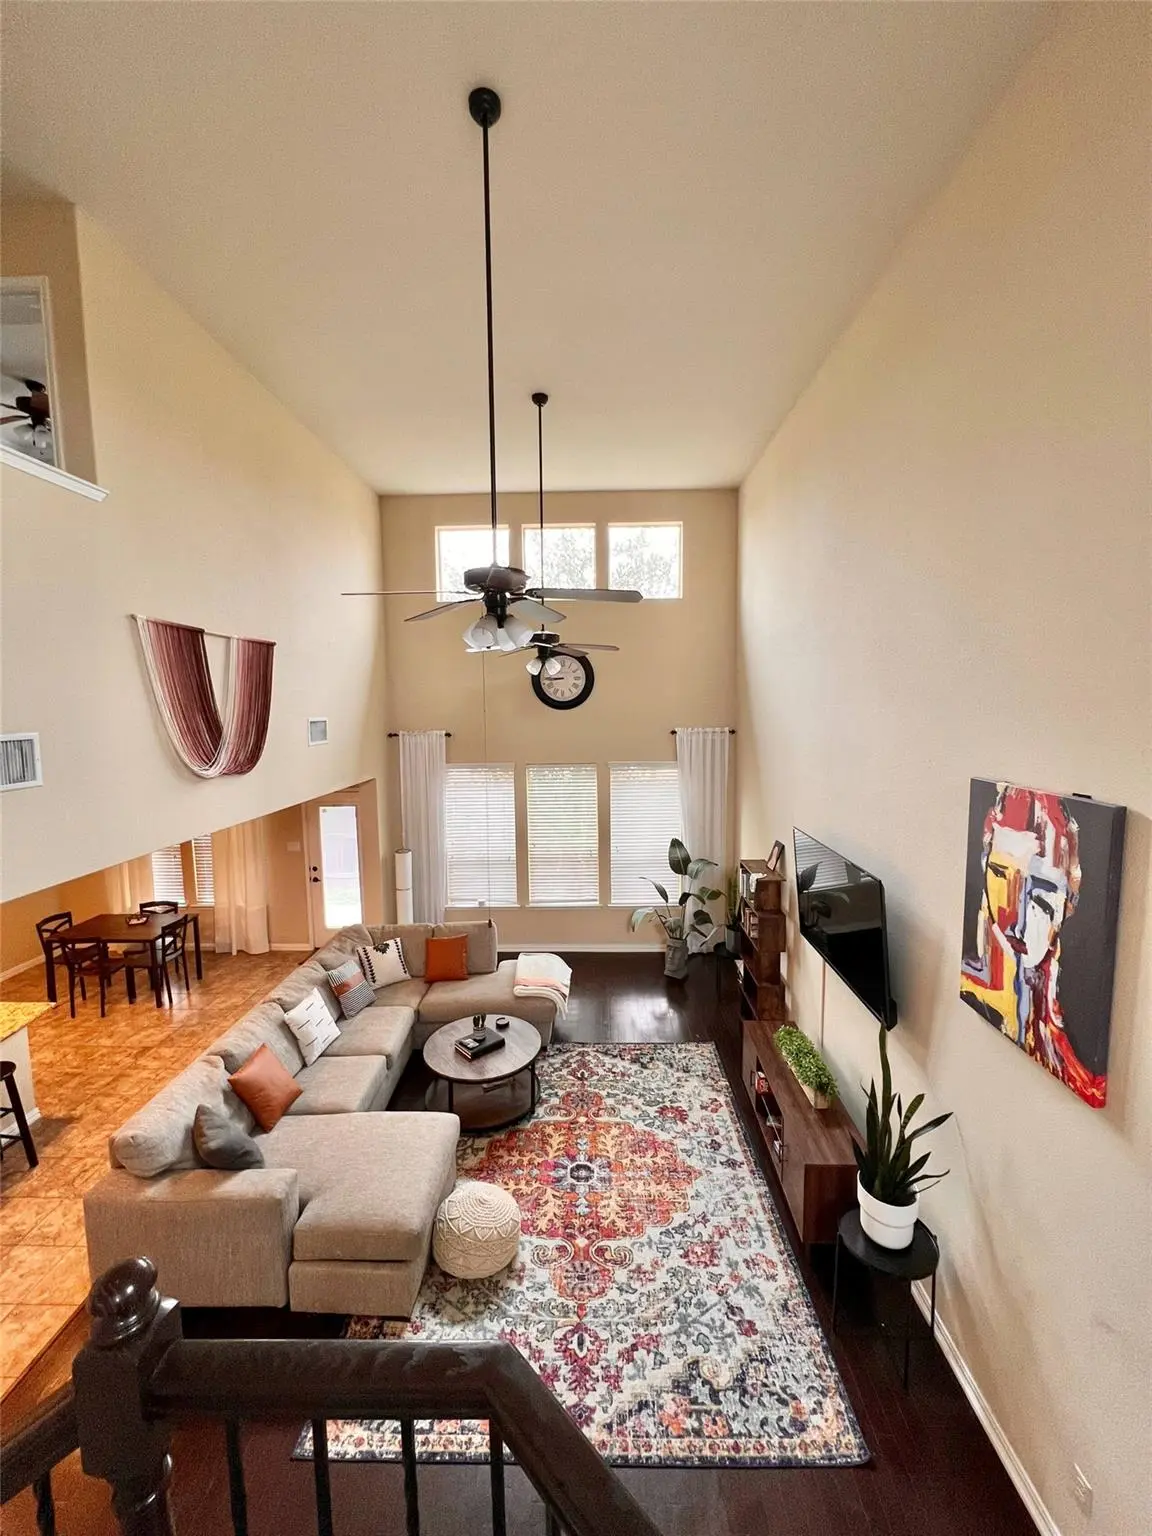
Enjoy a 2-car garage and the convenience of an included refrigerator, washer, and dryer. Landscaping and pest control are also included. Set in a neighborhood where neighbors look out for one another, this home offers comfort, character, and a true sense of community.
The following is a list of the furniture that can be left for the Tenants. Note that the rental price remains the same no matter what furniture is provided or not provided.
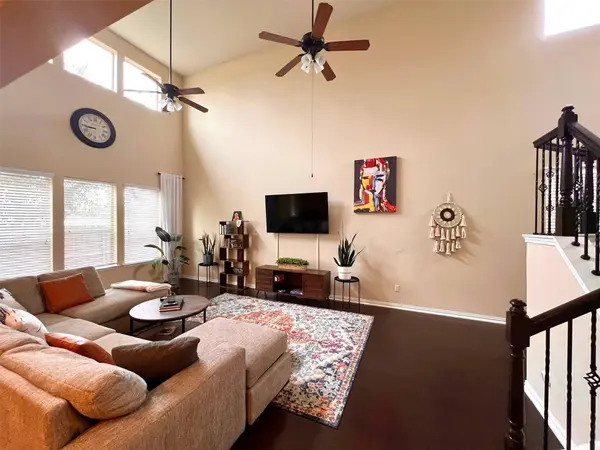
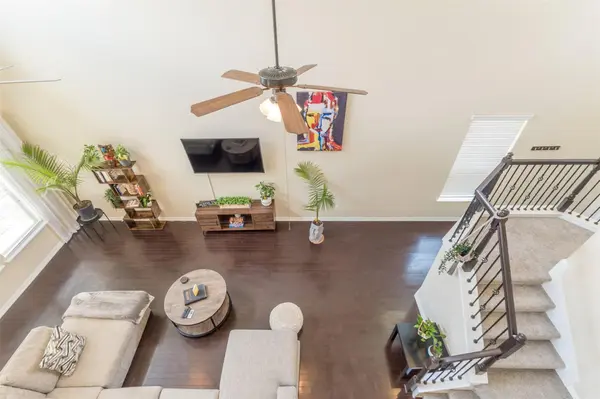
Living room: sofa, dining table + chairs, plant stand, TV + soundbar, electric fireplace, TV console, bookshelf, bar stools (set of 2, one of them is in the garage)
Patio: grill, chairs, firepit
Garage: desk + chair, bean bag, light pink ottoman, small dining table + chairs (can be put on the patio for outdoor meals), landscaping tools and mini fridge
Guest room: Standing desk, Shelves / console, Mirror
Primary Bedroom: Blackout curtains, 2 bedside tables
Location
State TX
County Travis
Interior
Interior Features Ceiling Fan(s), Ceiling-High, Ceiling-Vaulted, Granite Counters, High Speed Internet, Kitchen Island, Open Floorplan, Pantry, Recessed Lighting, Walk-In Closet(s)
Heating Central, Electric, Heat Pump
Cooling Central Air, Electric, Heat Pump
Flooring Carpet, Tile, Wood
Fireplaces Type None
Fireplace No
Appliance Dishwasher, Disposal, Dryer, Microwave, Free-Standing Electric Range, Refrigerator, Stainless Steel Appliance(s), Washer/Dryer, Electric Water Heater
Exterior
Exterior Feature Rain Gutters, Lighting, Private Yard
Garage Spaces 2.0
Fence Fenced, Privacy
Pool None
Community Features Cluster Mailbox, Google Fiber, Playground, Street Lights, Underground Utilities, Trail(s)
Utilities Available Underground Utilities
Waterfront Description None
View None
Roof Type Composition,Shingle
Porch Covered, Front Porch, Patio
Total Parking Spaces 2
Private Pool No
Building
Lot Description Back Yard, Cul-De-Sac, Front Yard, Interior Lot, Landscaped, Sprinkler - Automatic, Sprinklers In Rear, Sprinklers In Front, Sprinkler - Rain Sensor, Trees-Moderate
Faces East
Foundation Slab
Sewer Public Sewer
Water Public
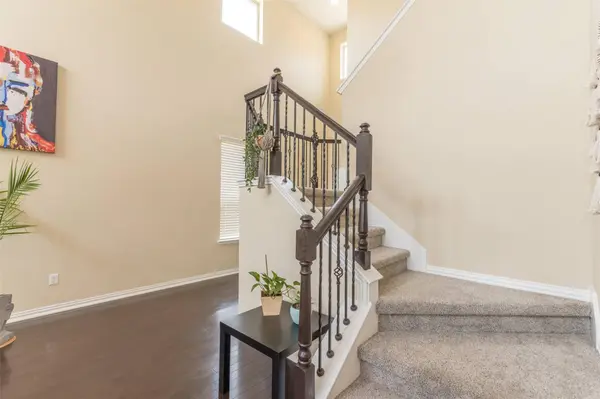
Level or Stories Two
Structure Type HardiPlank Type,Masonry – All Sides
New Construction No
Schools
Elementary Schools Casey
Middle Schools Paredes
High Schools Akins
School District Austin Isd
Others
Pets Allowed Cats OK, Dogs OK, Call, Negotiable
Num of Pet 2
Pets Allowed Cats OK, Dogs OK, Call, Negotiable
REALTOR® | TEAM LEAD License ID: 846268
+1(254) 683-3331 | shondrea@harroonrealtygroup.com