
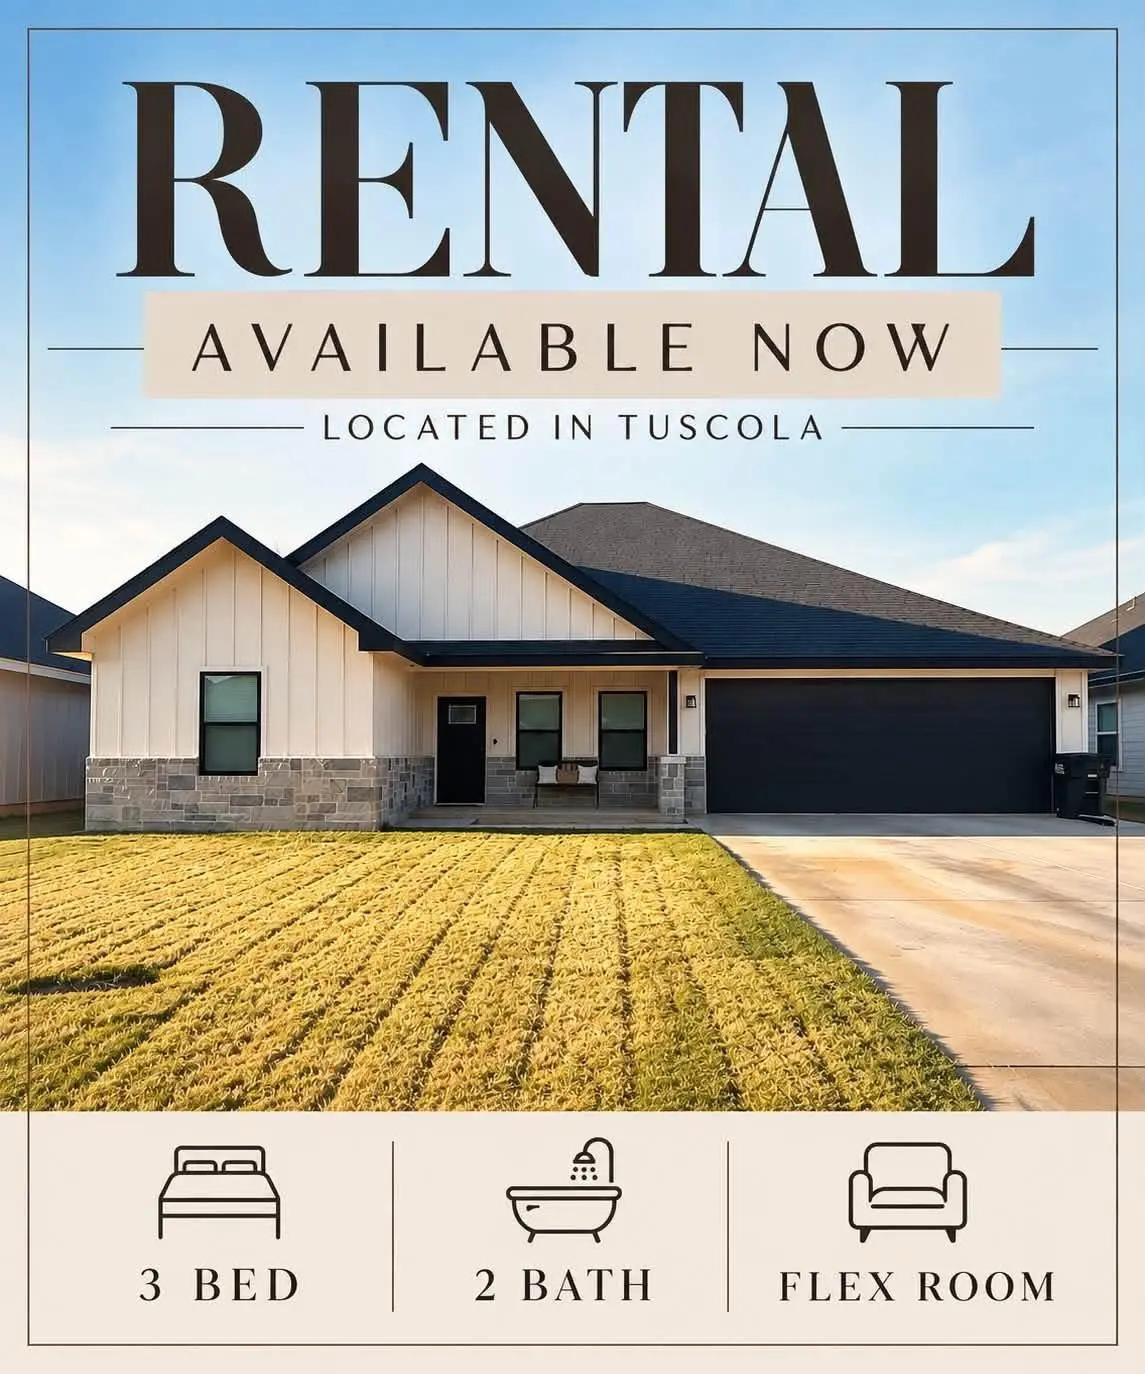

1114 Elkins RD Tuscola, TX 79562
3 Beds
2 Baths
1,620 SqFt
UPDATED:
Key Details
Property Type Single Family Home
Sub Type Single Family Residence
Listing Status Active
Purchase Type For Rent
Square Footage 1,620 sqft
Subdivision Arrowhead Trls Sec #25
MLS Listing ID 2357417
Bedrooms 3
Full Baths 2
Year Built 2021
Lot Size 7,492 Sqft
Acres 0.172
Property Sub-Type Single Family Residence
Source actris
Property Description
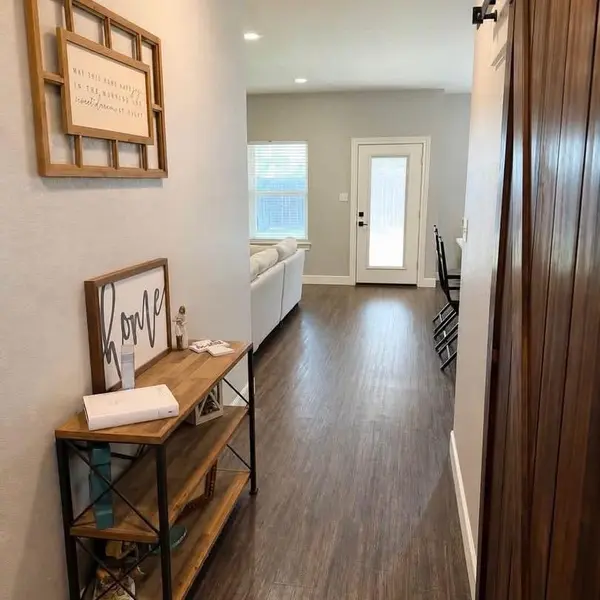
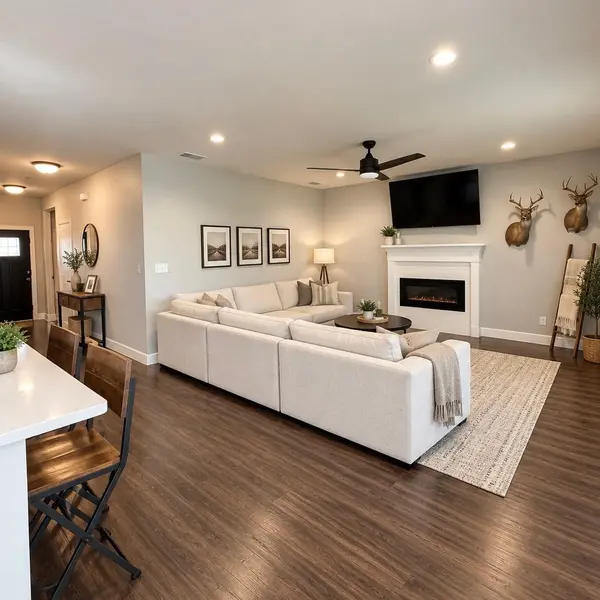
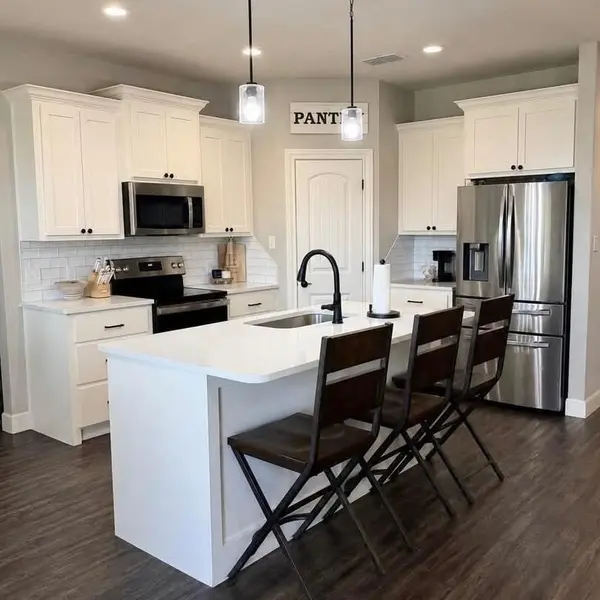
Step into the bright, open-concept kitchen and living room, perfect for entertaining or enjoying cozy nights in. The home features luxury vinyl flooring throughout the main areas, adding both style and durability.
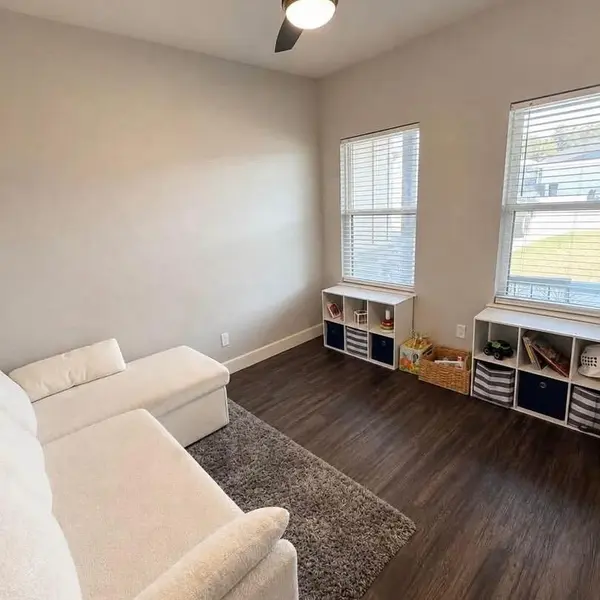
A spacious fourth room provides true flexibility — ideal as a private home office, creative studio, playroom, or additional lounge space.
The primary suite is a retreat of its own, complete with a separate shower and soaking tub, dual vanities, and plenty of space to unwind.
Outside, enjoy a large backyard with room to relax, garden, or play. The sprinkler system covers both the front and back yard, keeping the lawn lush with ease.
This home blends comfort, functionality, and flexible living — a perfect fit for anyone seeking space and serenity.
Location
State TX
County Taylor
Rooms
Main Level Bedrooms 3
Interior
Interior Features Ceiling Fan(s), Stone Counters, Double Vanity, Kitchen Island, Open Floorplan, Pantry, Primary Bedroom on Main, Soaking Tub, Walk-In Closet(s)
Cooling Ceiling Fan(s), Central Air
Flooring See Remarks
Fireplace No
Appliance Dishwasher, Disposal, Electric Oven, Refrigerator
Exterior
Exterior Feature Lighting, Private Yard
Garage Spaces 2.0
Pool None
Community Features None
Utilities Available Cable Available, Electricity Available, High Speed Internet, Water Available
Total Parking Spaces 4
Private Pool No
Building
Lot Description Back Yard, Front Yard
Faces South
Foundation Slab
Sewer Public Sewer
Level or Stories One
New Construction No
Schools
Elementary Schools Outside School District
Middle Schools Outside School District
High Schools Outside School District
School District Jim Ned Cisd
Others
Pets Allowed Cats OK, Dogs OK
Num of Pet 2
Pets Allowed Cats OK, Dogs OK
REALTOR® | TEAM LEAD License ID: 846268
+1(254) 683-3331 | shondrea@harroonrealtygroup.com