



10904 Mint Julep DR Austin, TX 78748
3 Beds
2 Baths
1,540 SqFt
UPDATED:
Key Details
Property Type Single Family Home
Sub Type Single Family Residence
Listing Status Active
Purchase Type For Rent
Square Footage 1,540 sqft
Subdivision Stablewood At Slaughter
MLS Listing ID 6340853
Bedrooms 3
Full Baths 2
Year Built 2001
Lot Size 5,937 Sqft
Acres 0.1363
Property Sub-Type Single Family Residence
Source actris
Property Description
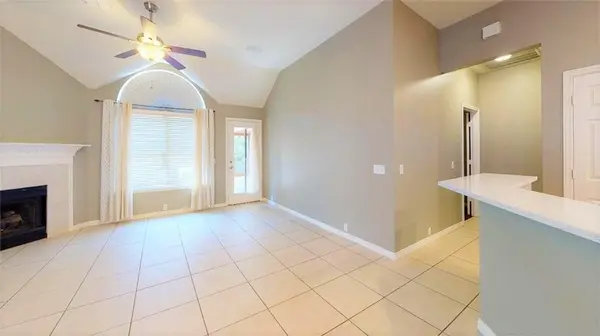
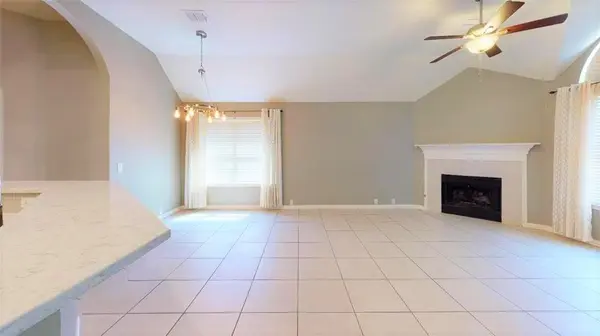
Inside, the kitchen offers granite countertops and a breakfast bar, creating a functional space for meal preparation as well as casual dining. The open and comfortable living area features a fireplace, adding warmth and character to the home and creating a welcoming focal point for relaxing or entertaining. The three bedrooms provide flexible space for family, guests, a home office, or other everyday needs.
The primary bathroom features dual vanities for added convenience, making busy mornings a little easier. Central heating and air conditioning provide year-round climate control, while the enclosed covered patio offers an additional versatile living area that can be enjoyed in a variety of seasons. The fenced backyard provides a private setting for outdoor relaxation, gardening, play, or entertaining.
With its combination of comfortable living spaces, useful interior features, two-car garage, private fenced yard, and enclosed covered patio, 10904 Mint Julep Dr offers a practical and inviting place to call home in Austin.
Location
State TX
County Travis
Rooms
Main Level Bedrooms 3
Interior
Interior Features Breakfast Bar, Ceiling Fan(s), Ceiling-High, Multiple Dining Areas, Open Floorplan, Pantry, Soaking Tub, Walk-In Closet(s)
Cooling Ceiling Fan(s), Central Air
Flooring Laminate, No Carpet, Tile
Fireplace No
Appliance Dishwasher, Gas Range, Microwave, Refrigerator, Washer/Dryer Stacked
Exterior
Exterior Feature None
Garage Spaces 2.0
Pool None
Community Features None
Utilities Available Cable Available, Electricity Available, Natural Gas Available
Roof Type Composition
Porch Rear Porch, Screened
Total Parking Spaces 4
Private Pool No
Building
Lot Description Front Yard, Level, Trees-Medium (20 Ft - 40 Ft)
Faces Southeast
Foundation Slab
Sewer Public Sewer
Level or Stories One
New Construction No
Schools
Elementary Schools Menchaca
Middle Schools Paredes
High Schools Akins
School District Austin Isd
Others
Pets Allowed Cats OK, Dogs OK, Breed Restrictions
Num of Pet 2
Pets Allowed Cats OK, Dogs OK, Breed Restrictions
REALTOR® | TEAM LEAD License ID: 846268
+1(254) 683-3331 | shondrea@harroonrealtygroup.com